Community Development
Meredith Town Hall Community Investigation
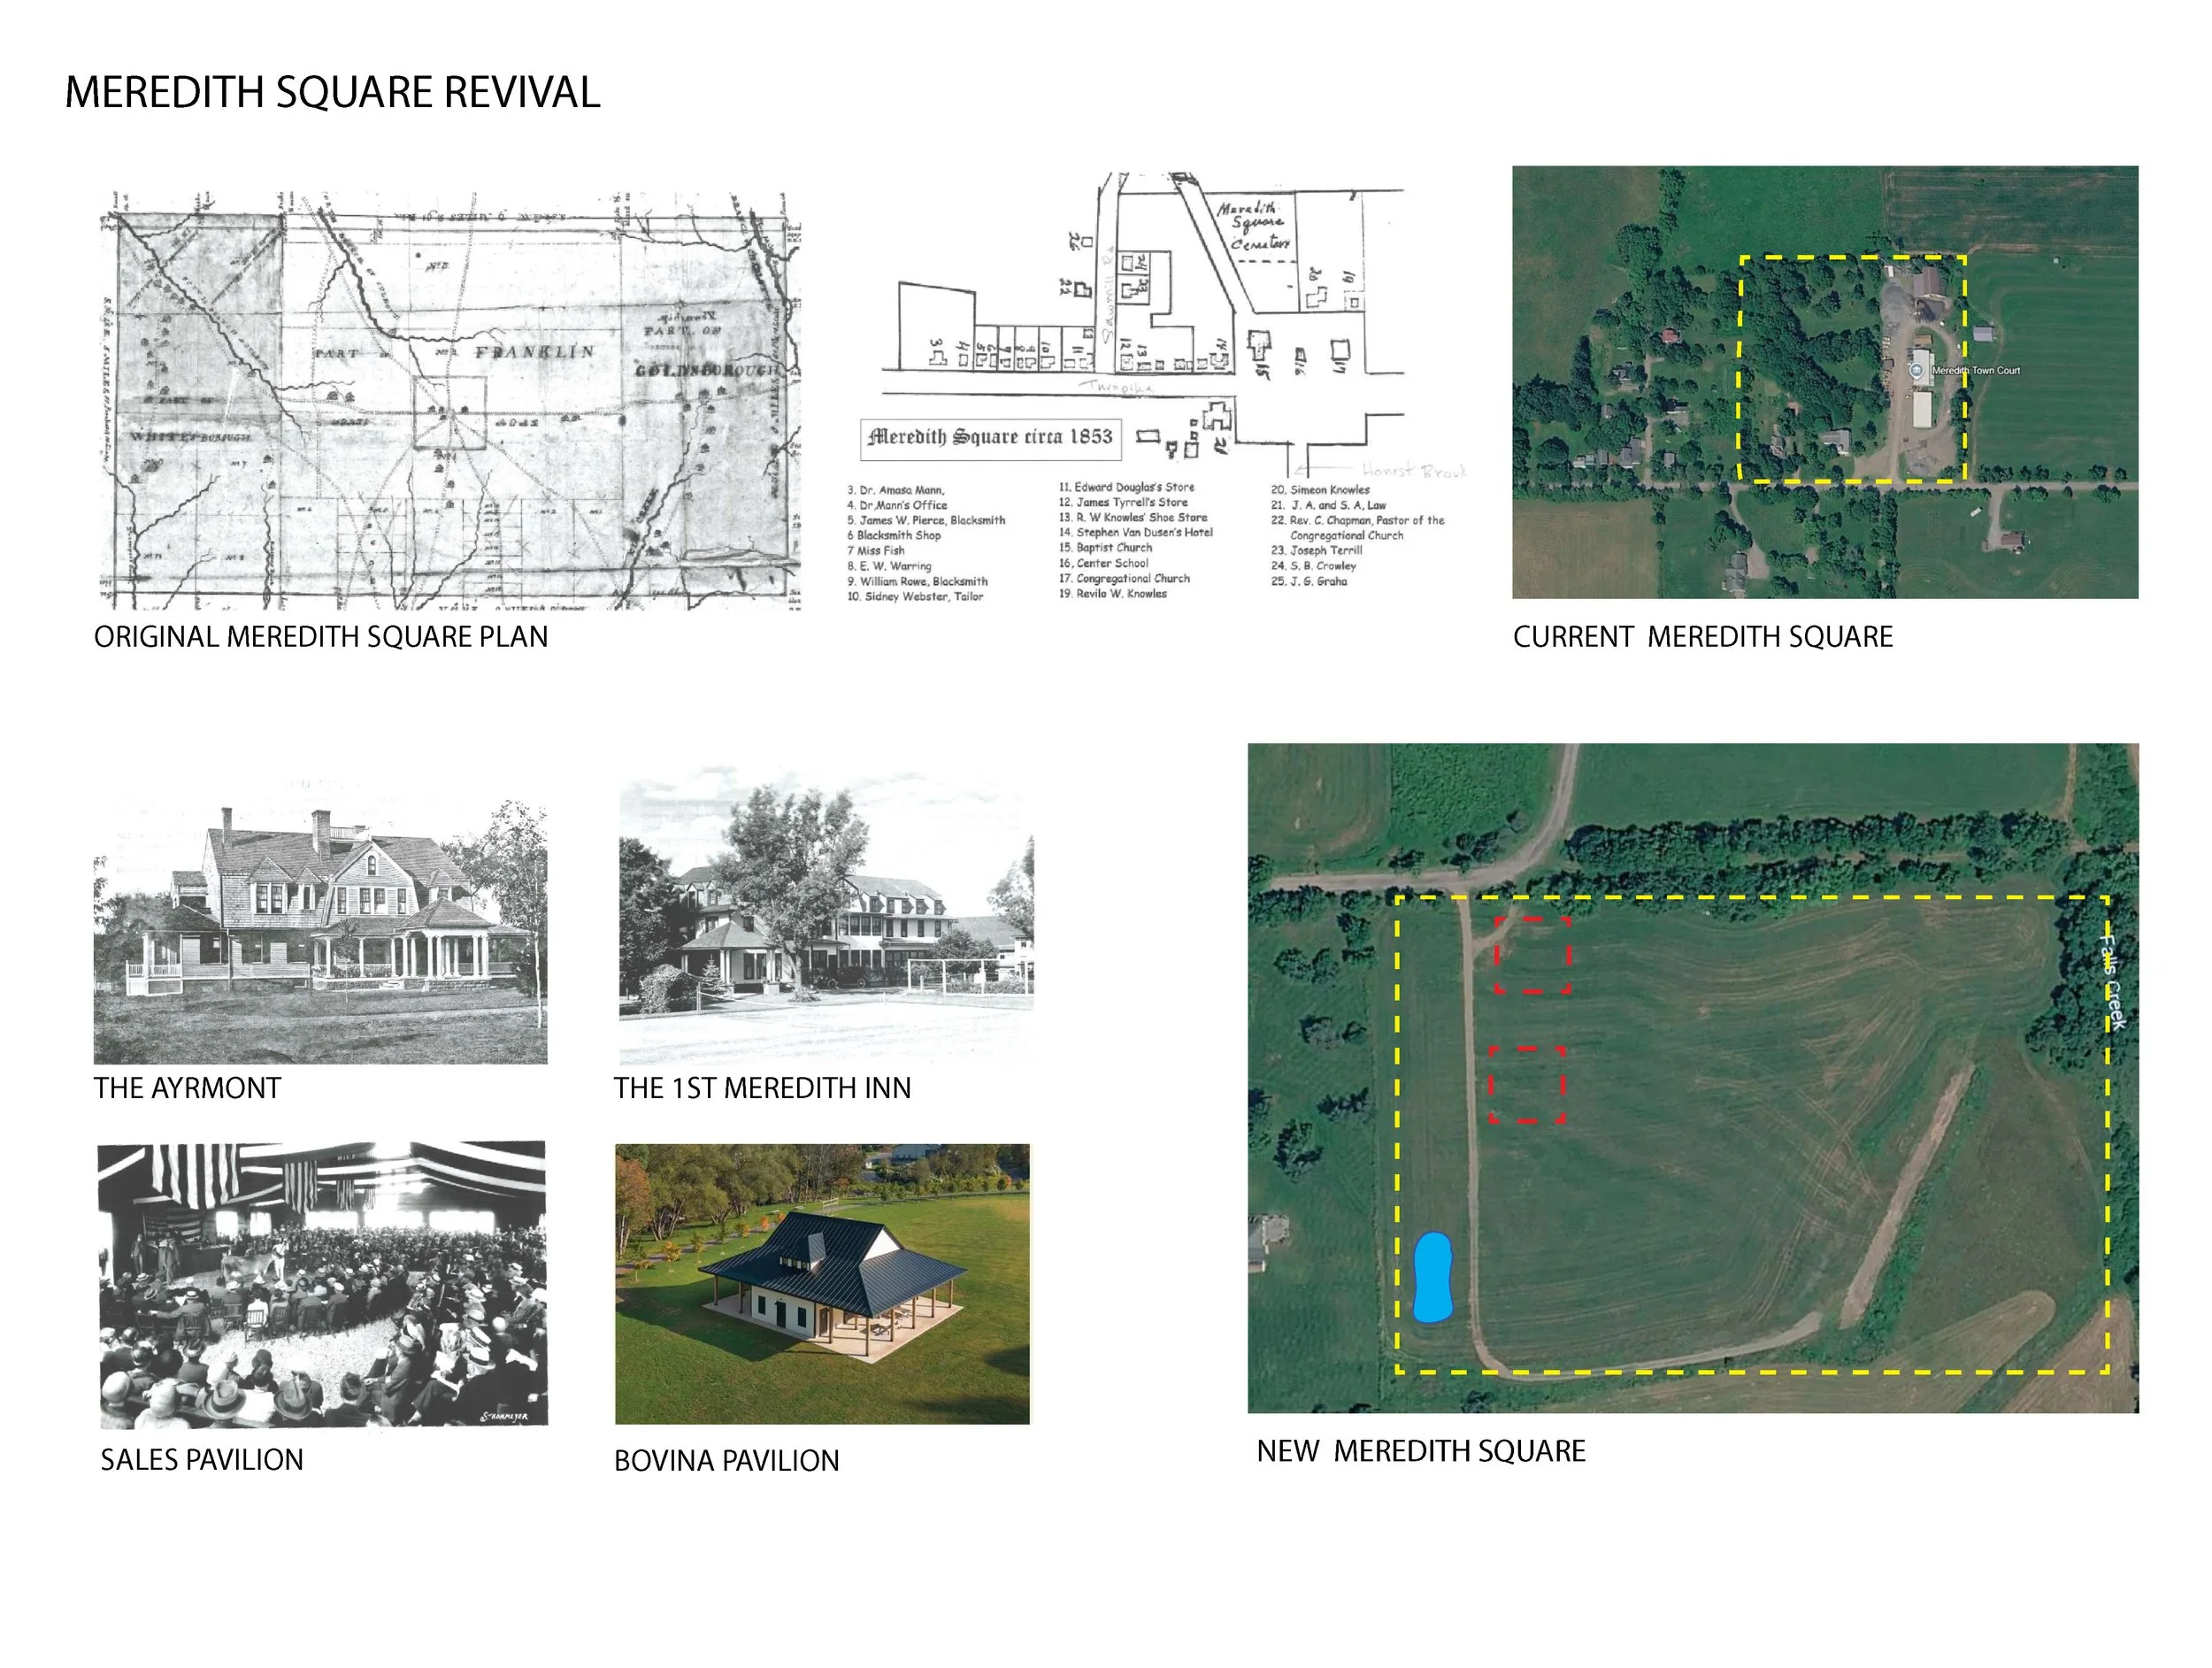
The Town of Meredith is partnering with SUNY Delhi to explore the possibility of relocating the Town Hall and associated services to town-owned land. This collaborative process will provide robust opportunities for public investigation and feedback. Ultimately, with the assistance of SUNY Delhi, this effort will result in a final design investigation that the town can use to support future funding applications.
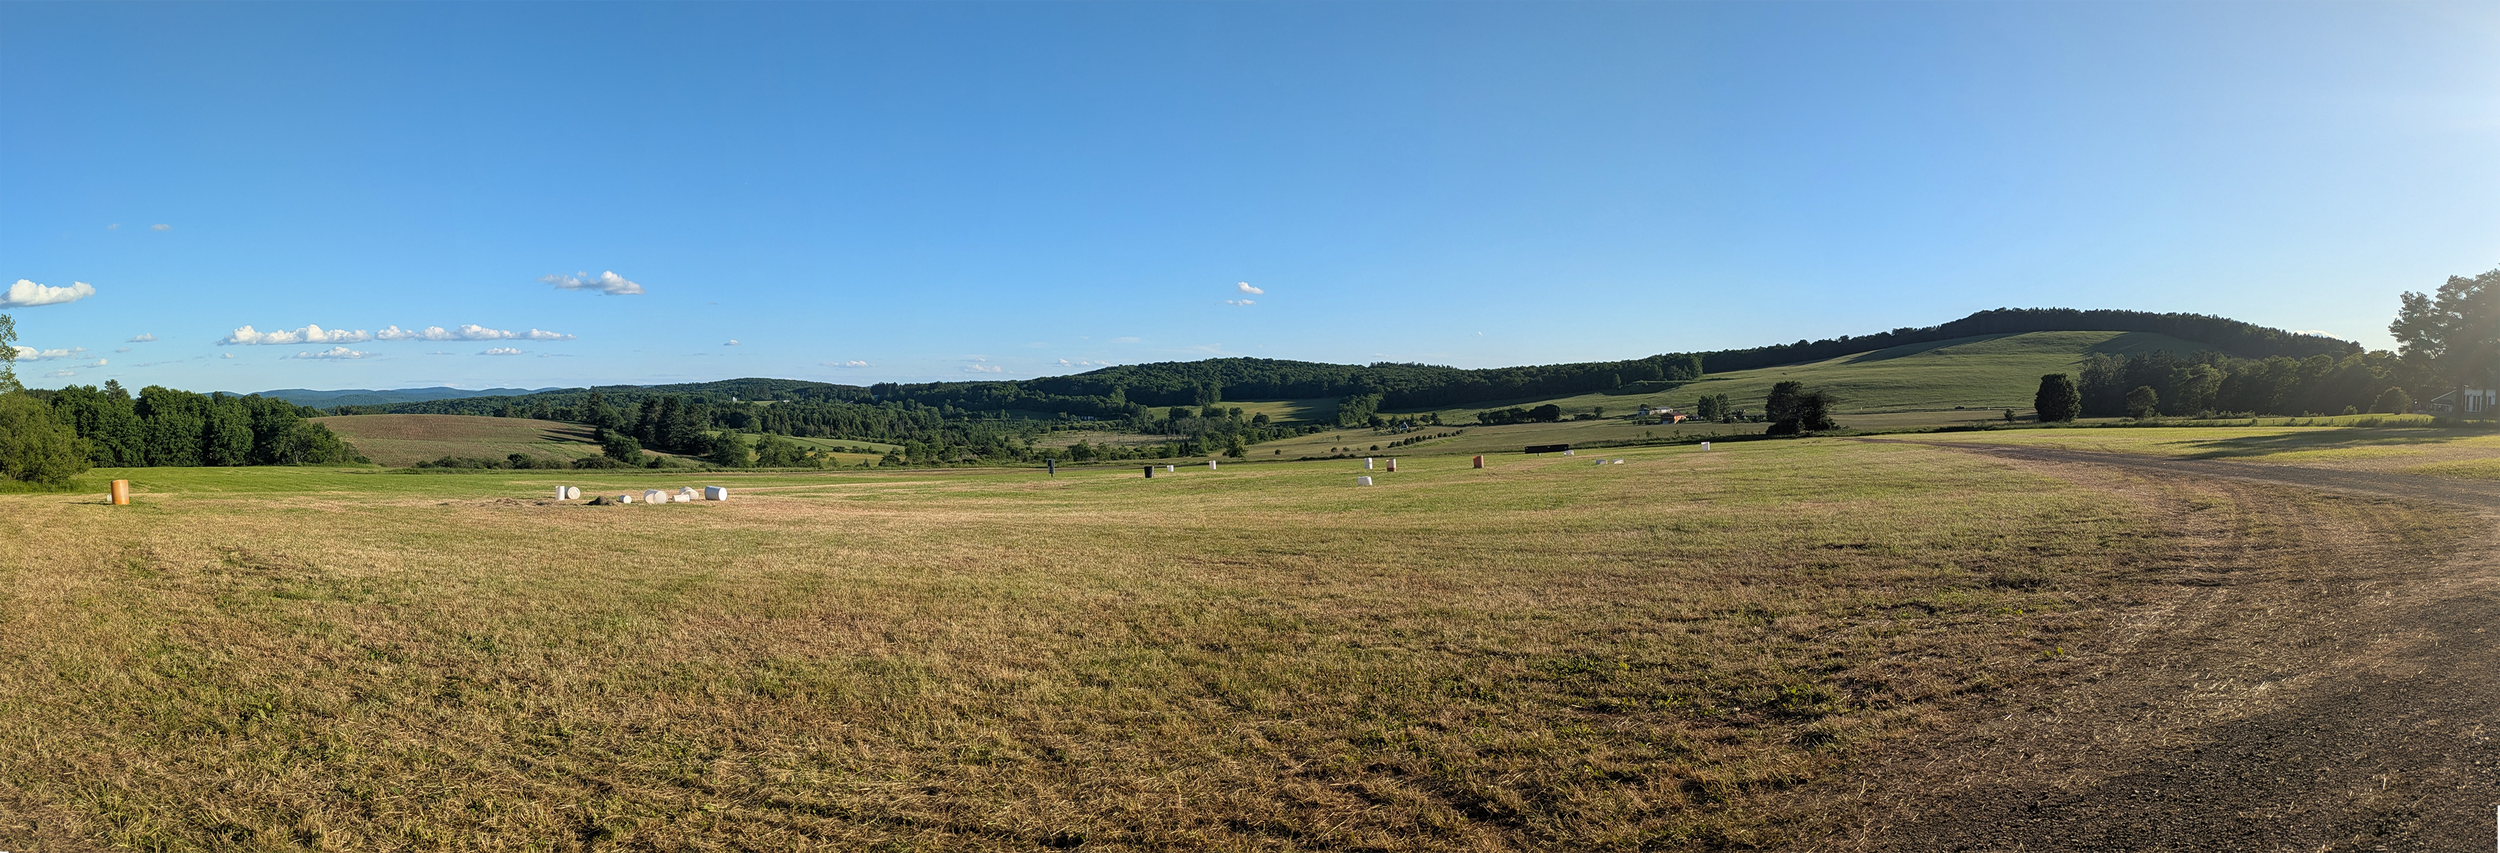
Site image.
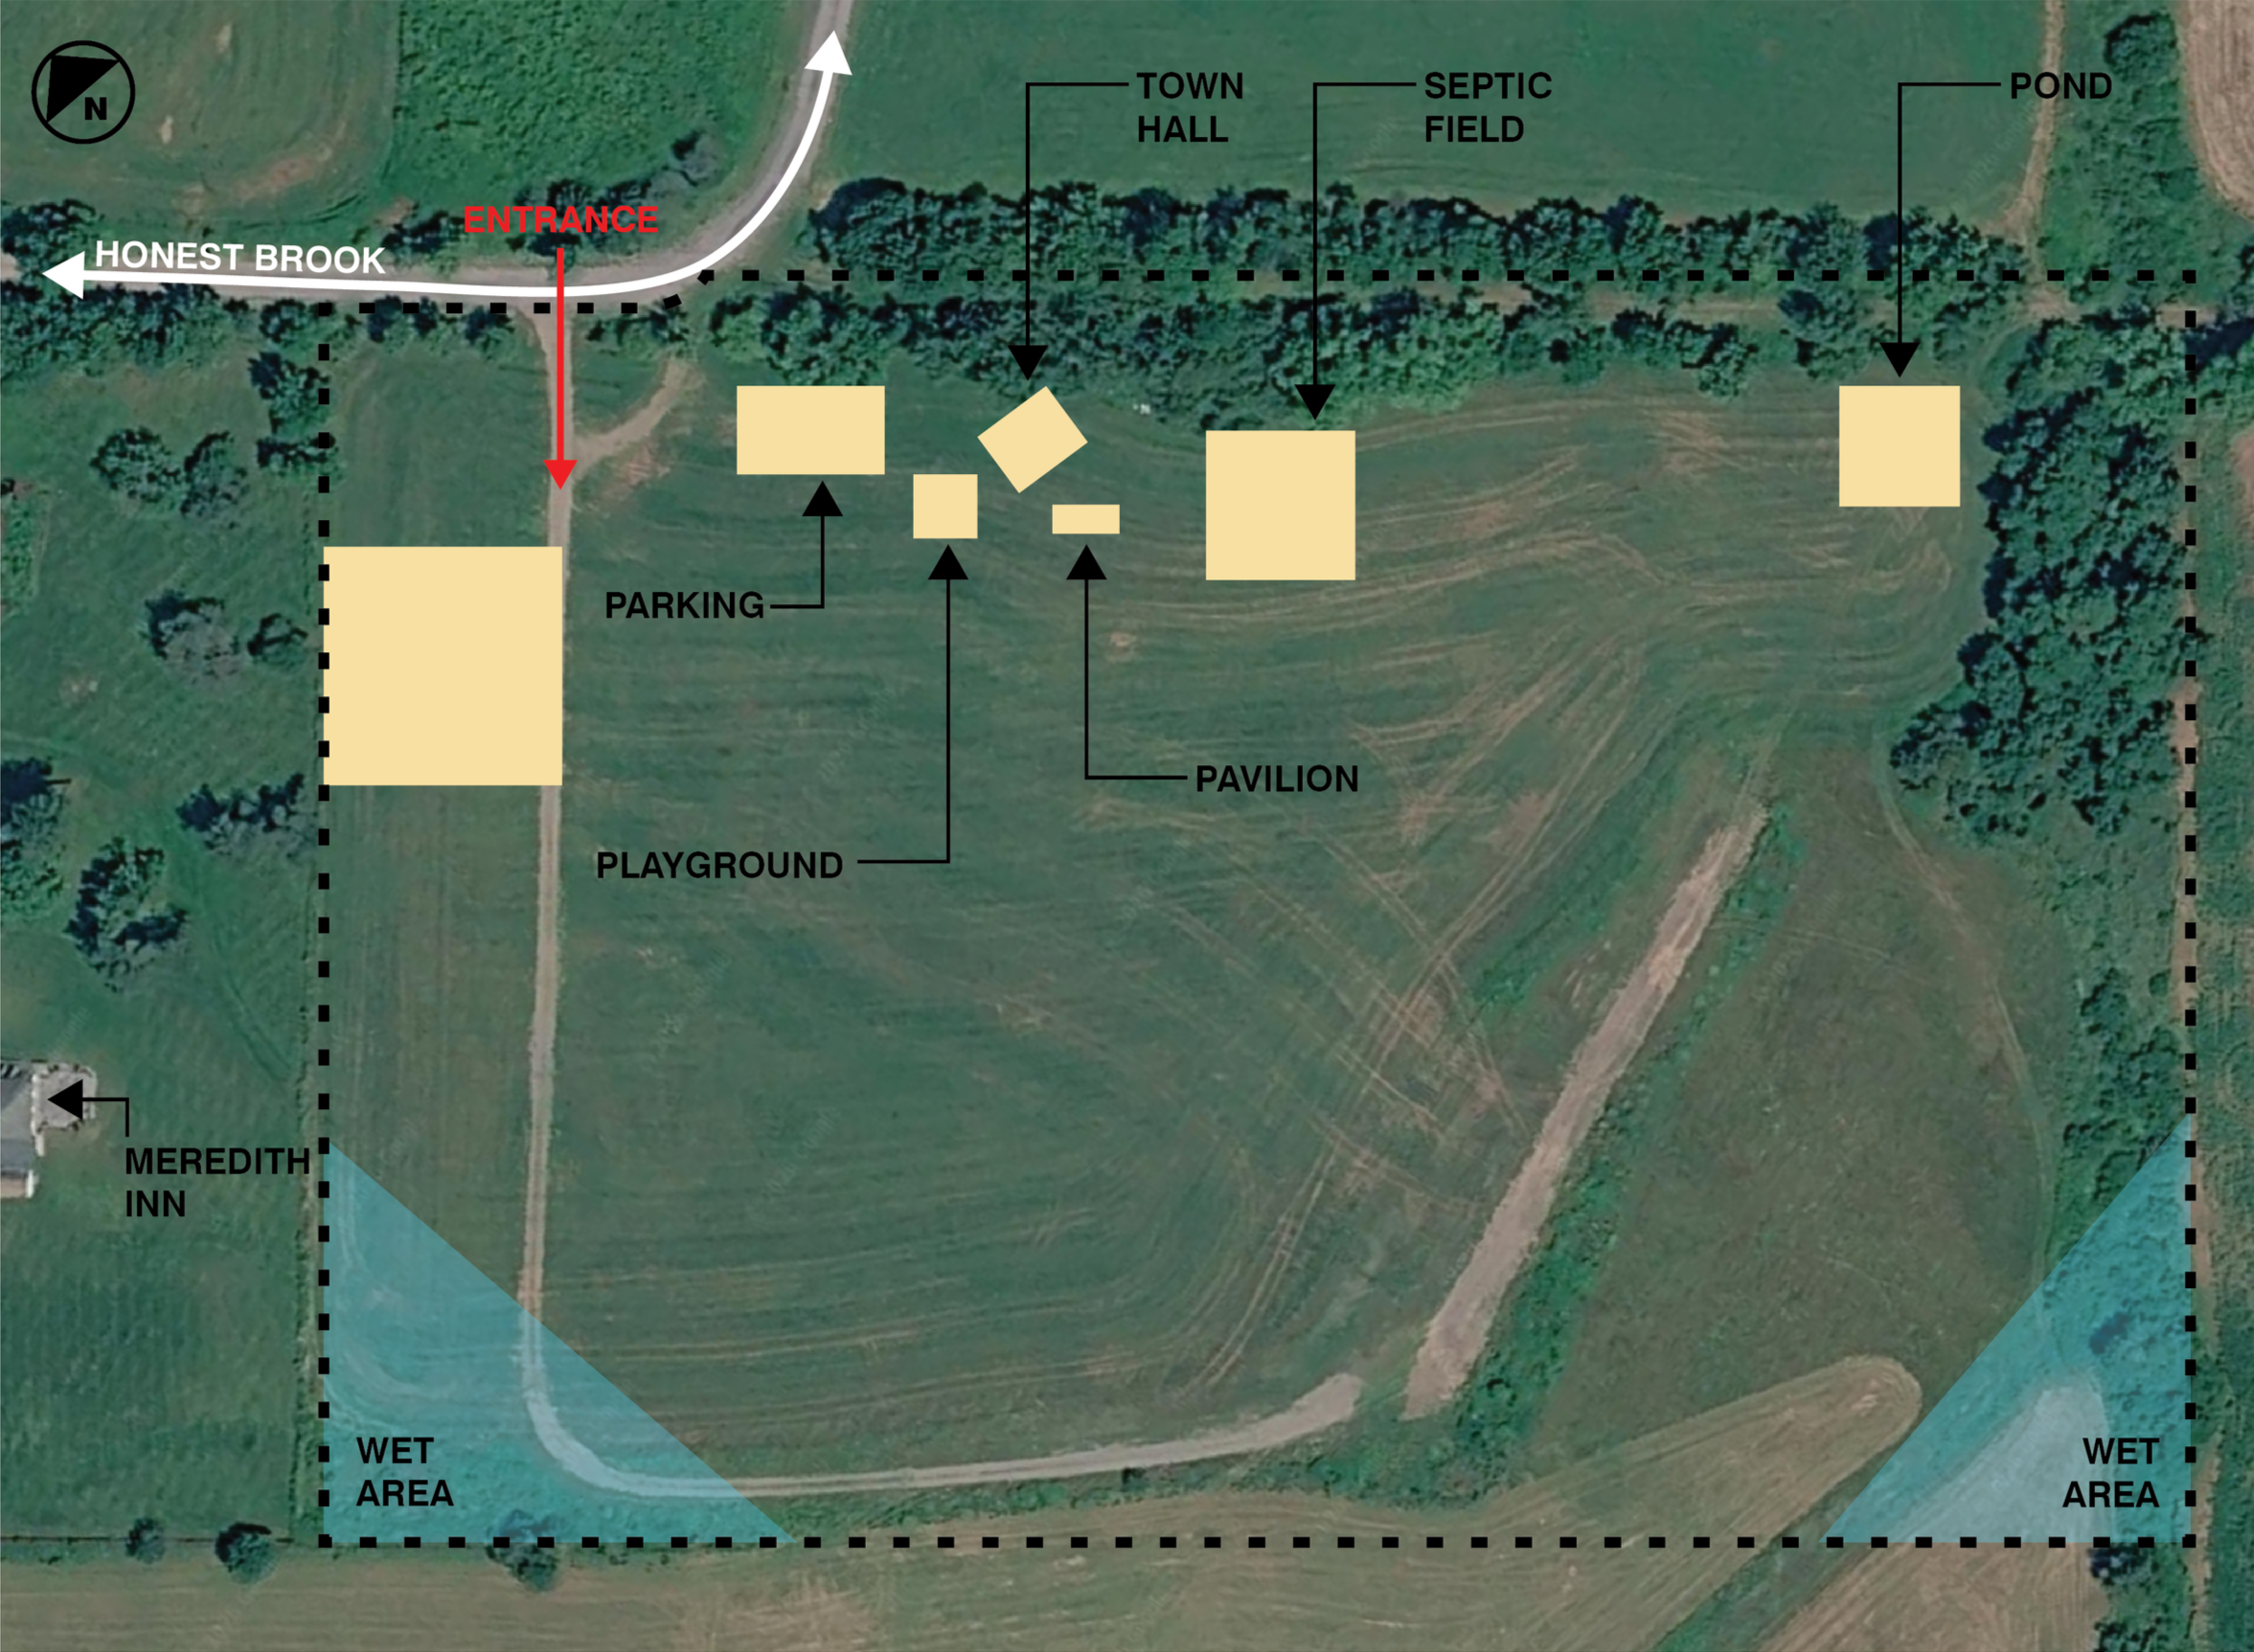
Community meeting planning plan drawing.
Meeting 1: Community Investigation
Meeting Agenda:
Introductions (10 Minutes)
Welcoming and Project Overview
SUNY Delhi Partnership
Meeting Overview
Mapping Investigation
Mapping Activity
Using the sticky notes, pens and map respond to the questions below to build on the maps provided with the benefits, concerns, additions and thoughts about the proposed investigation:
When you picture the ideal future for this site in ten years, what does it look and feel like?
What is one defining characteristic of this community that absolutely must be reflected in the new site plan?
If you could add one specific function or amenity to this, what would it be?
What are the benefits and concerns for the site?
Share Findings
Questions and Concerns
Open Floor Questions
Wrap-Up
Gather information
Share next steps
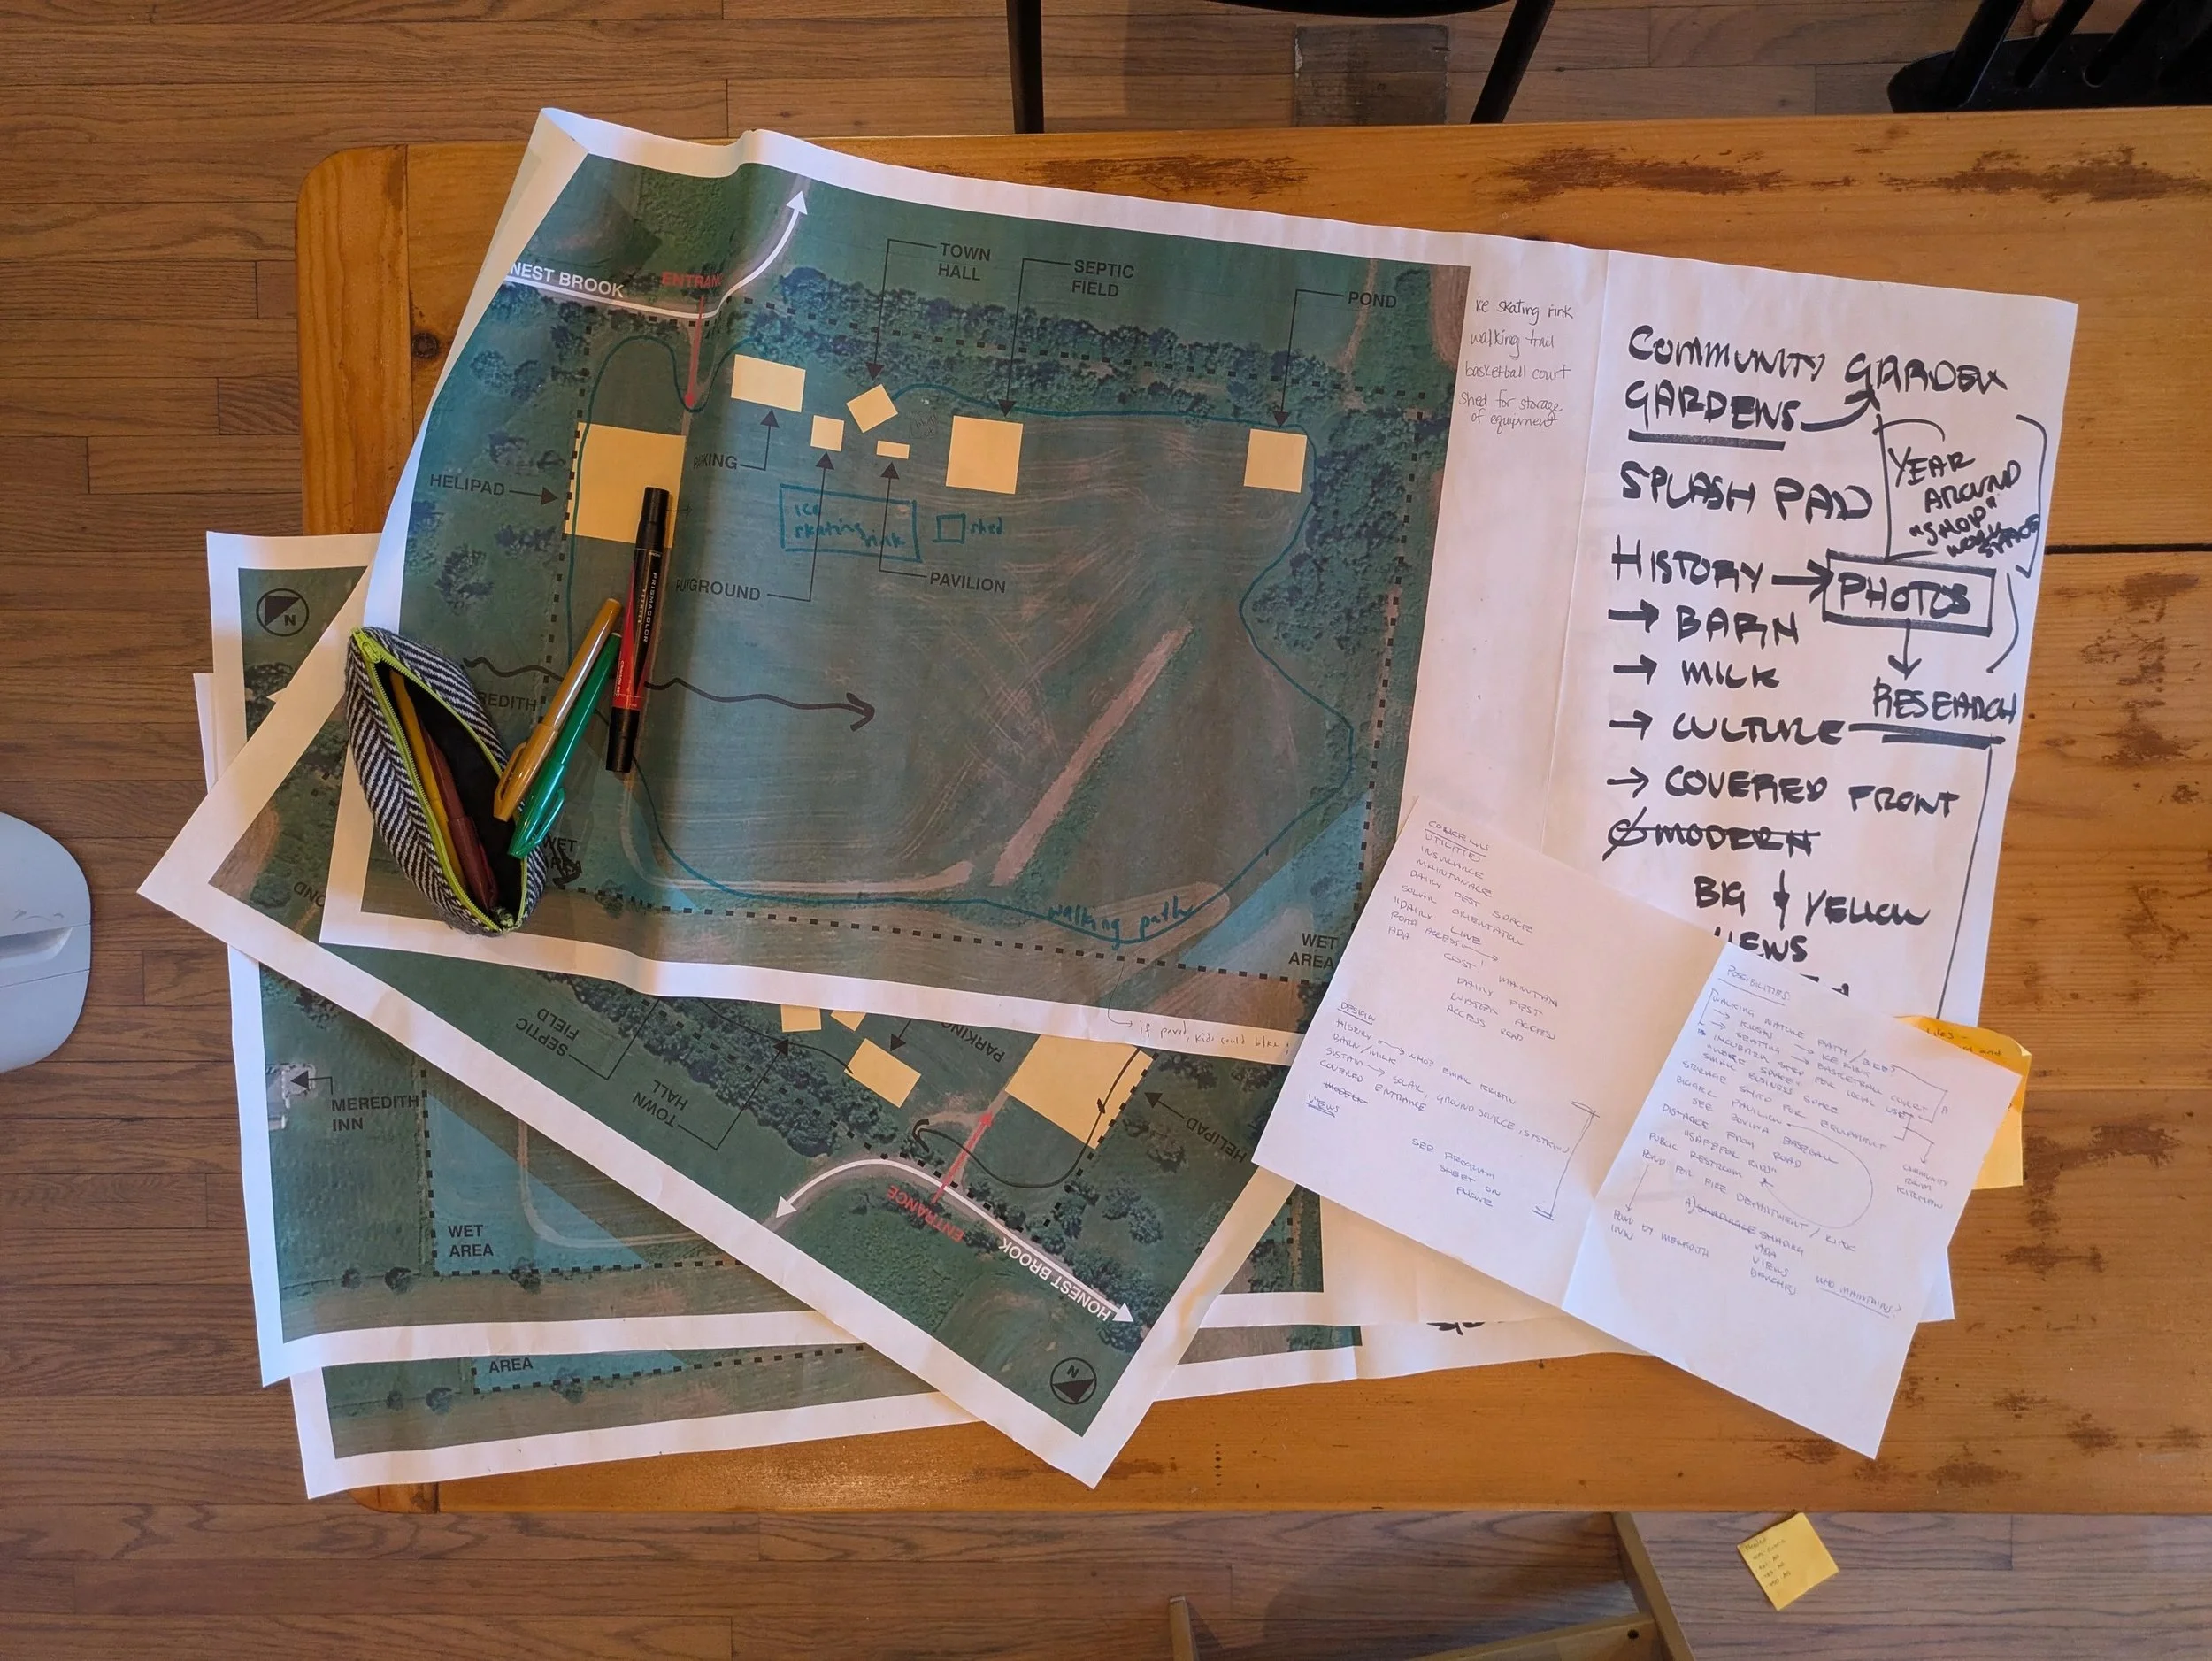
Community Meeting Notes:
This is the summary of the notes from the first Community meeting held at the Stonewall at Meredith Inn
Possibilities:
Natural Amenities
Walking path/bike path with places to rest with shade, stop, learn
Ice rink / First pond for water access potentially by Stonewall
Access road to potential pond if not near Stonewall
Town Hall Amenities
Create an incubator for small business
Create a space for a shop for local businesses
Public restroom
Focus on sustainability (solar panels)
Parking and road access
Built Amenities
Pavilion with water and bathroom (see Bovina Pavilion)
Concerns:
Accessibility and ADA for users
Capture views and respect views of Stonewall.
Creating a clear plan for maintenance
Insurance for the facility and amenities
Maintain space for Dairy Fest (maintain sufficient distance from new structures)
Creating road acces\ss
Maintain cost with clear master plan
Design:
Maintain a clear identity that builds on the local history
Create a structure influenced by the local barns and milk heritage
Design with sustainability in mind
Solar
Ground source
System infrastructure
Covered entrance
Maintain views of the surround countryside
Community Meeting @ Hanford Mills Notes:
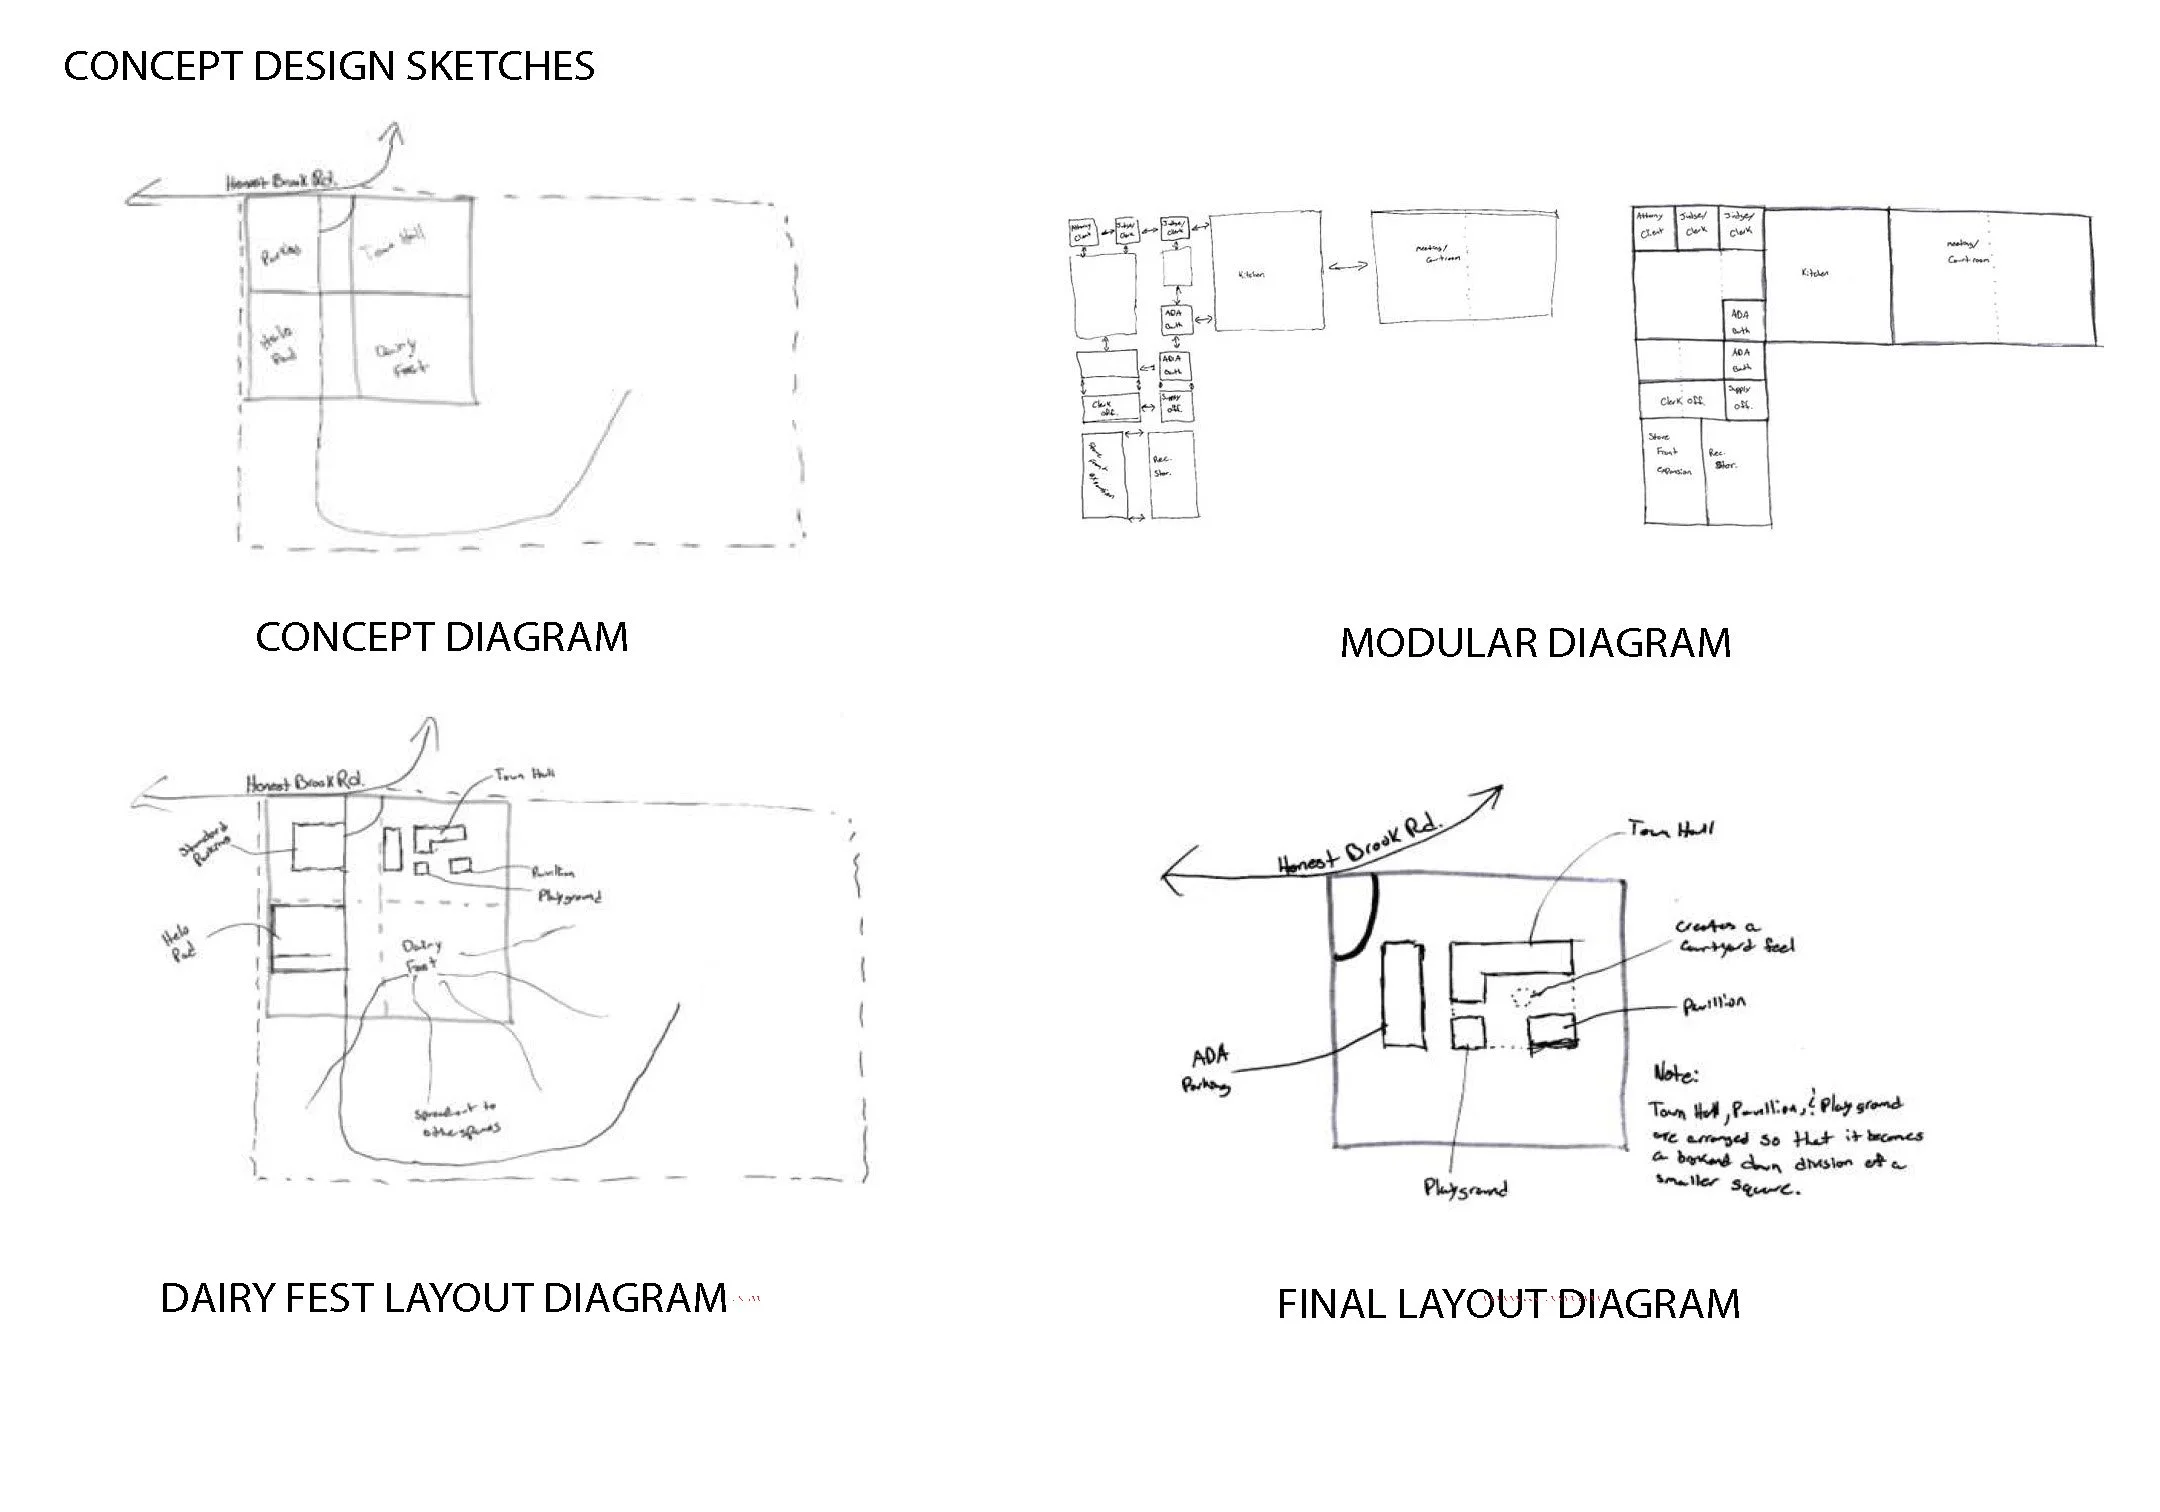
This is the summary of the notes from the second meeting held at the Hanford Mills on Sept. 19th. During this meeting students presented their initial layout strategies.
Commentary:
Design Iterations:
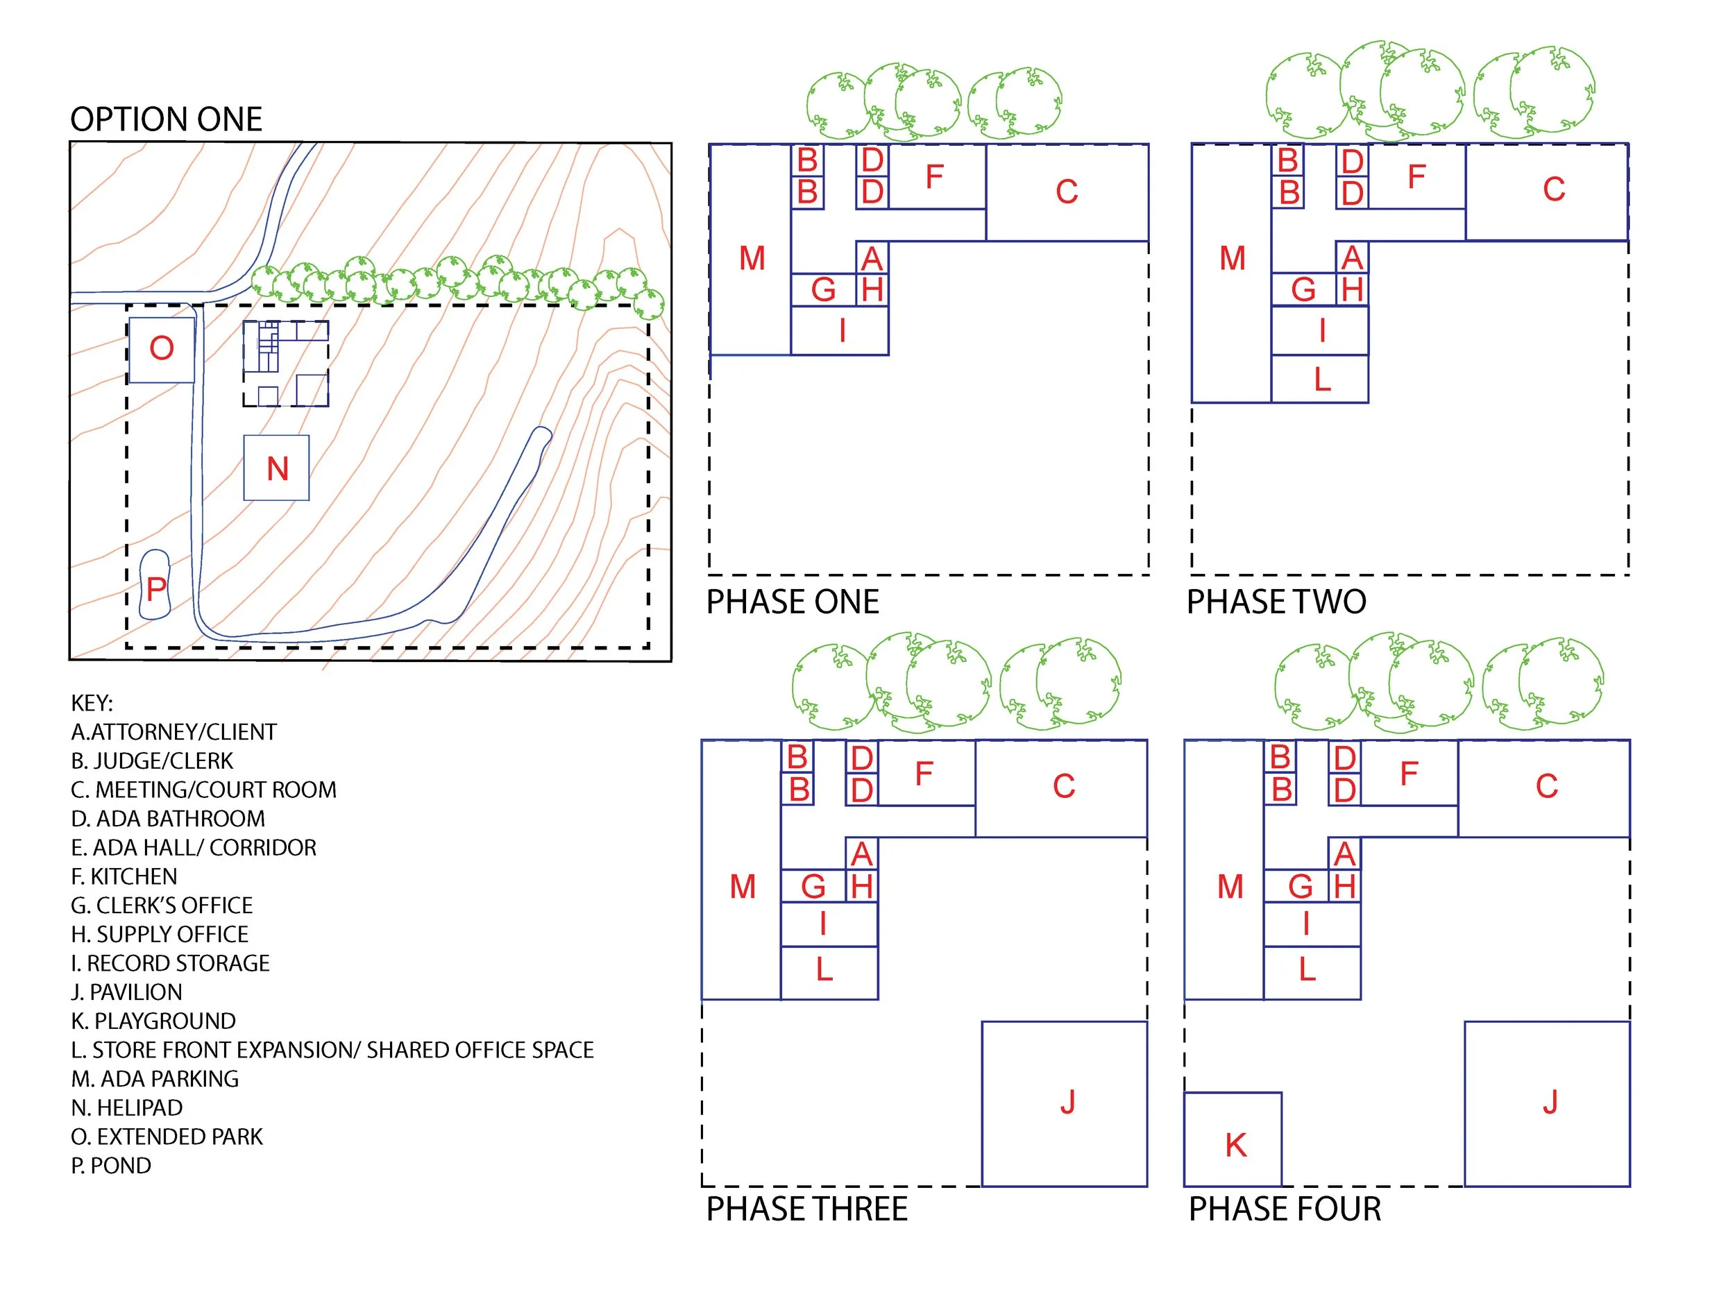
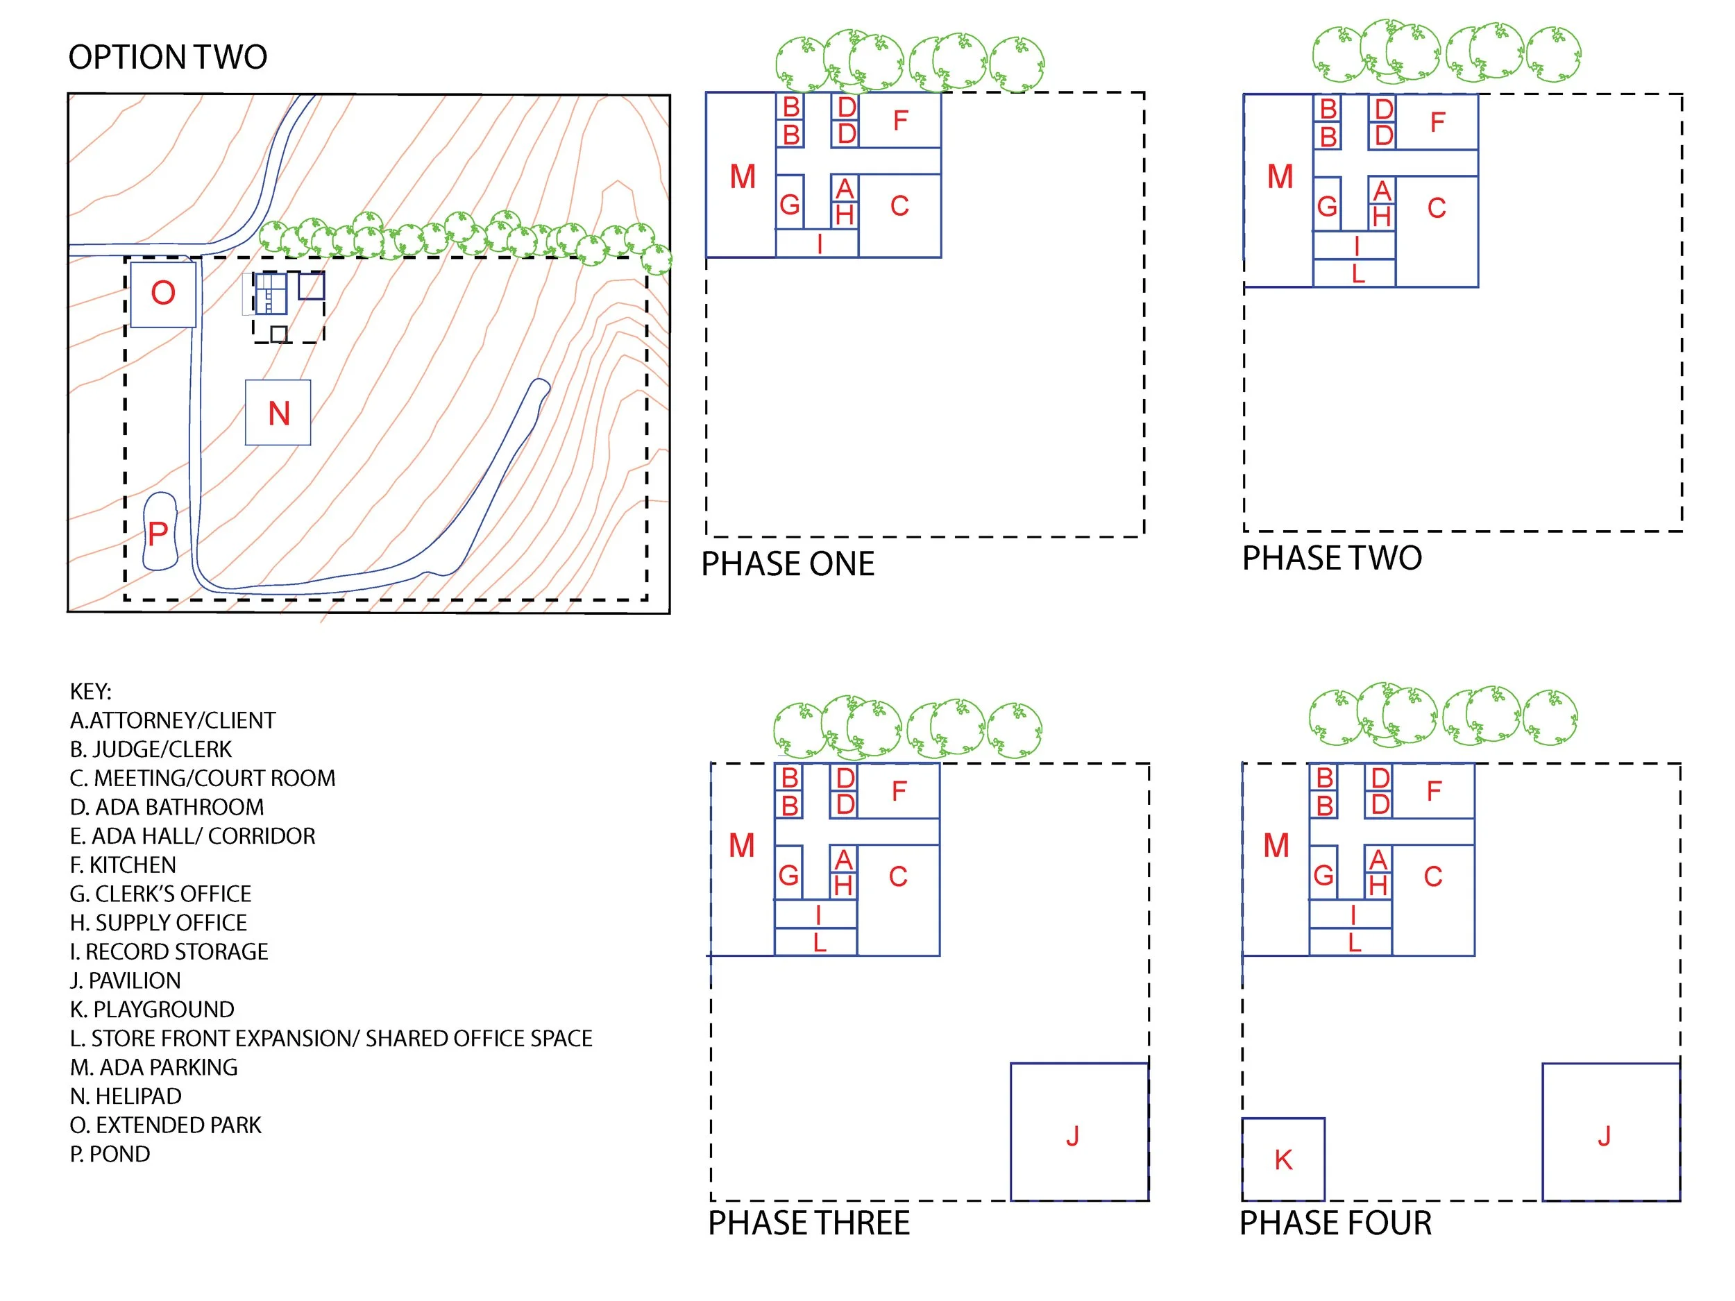
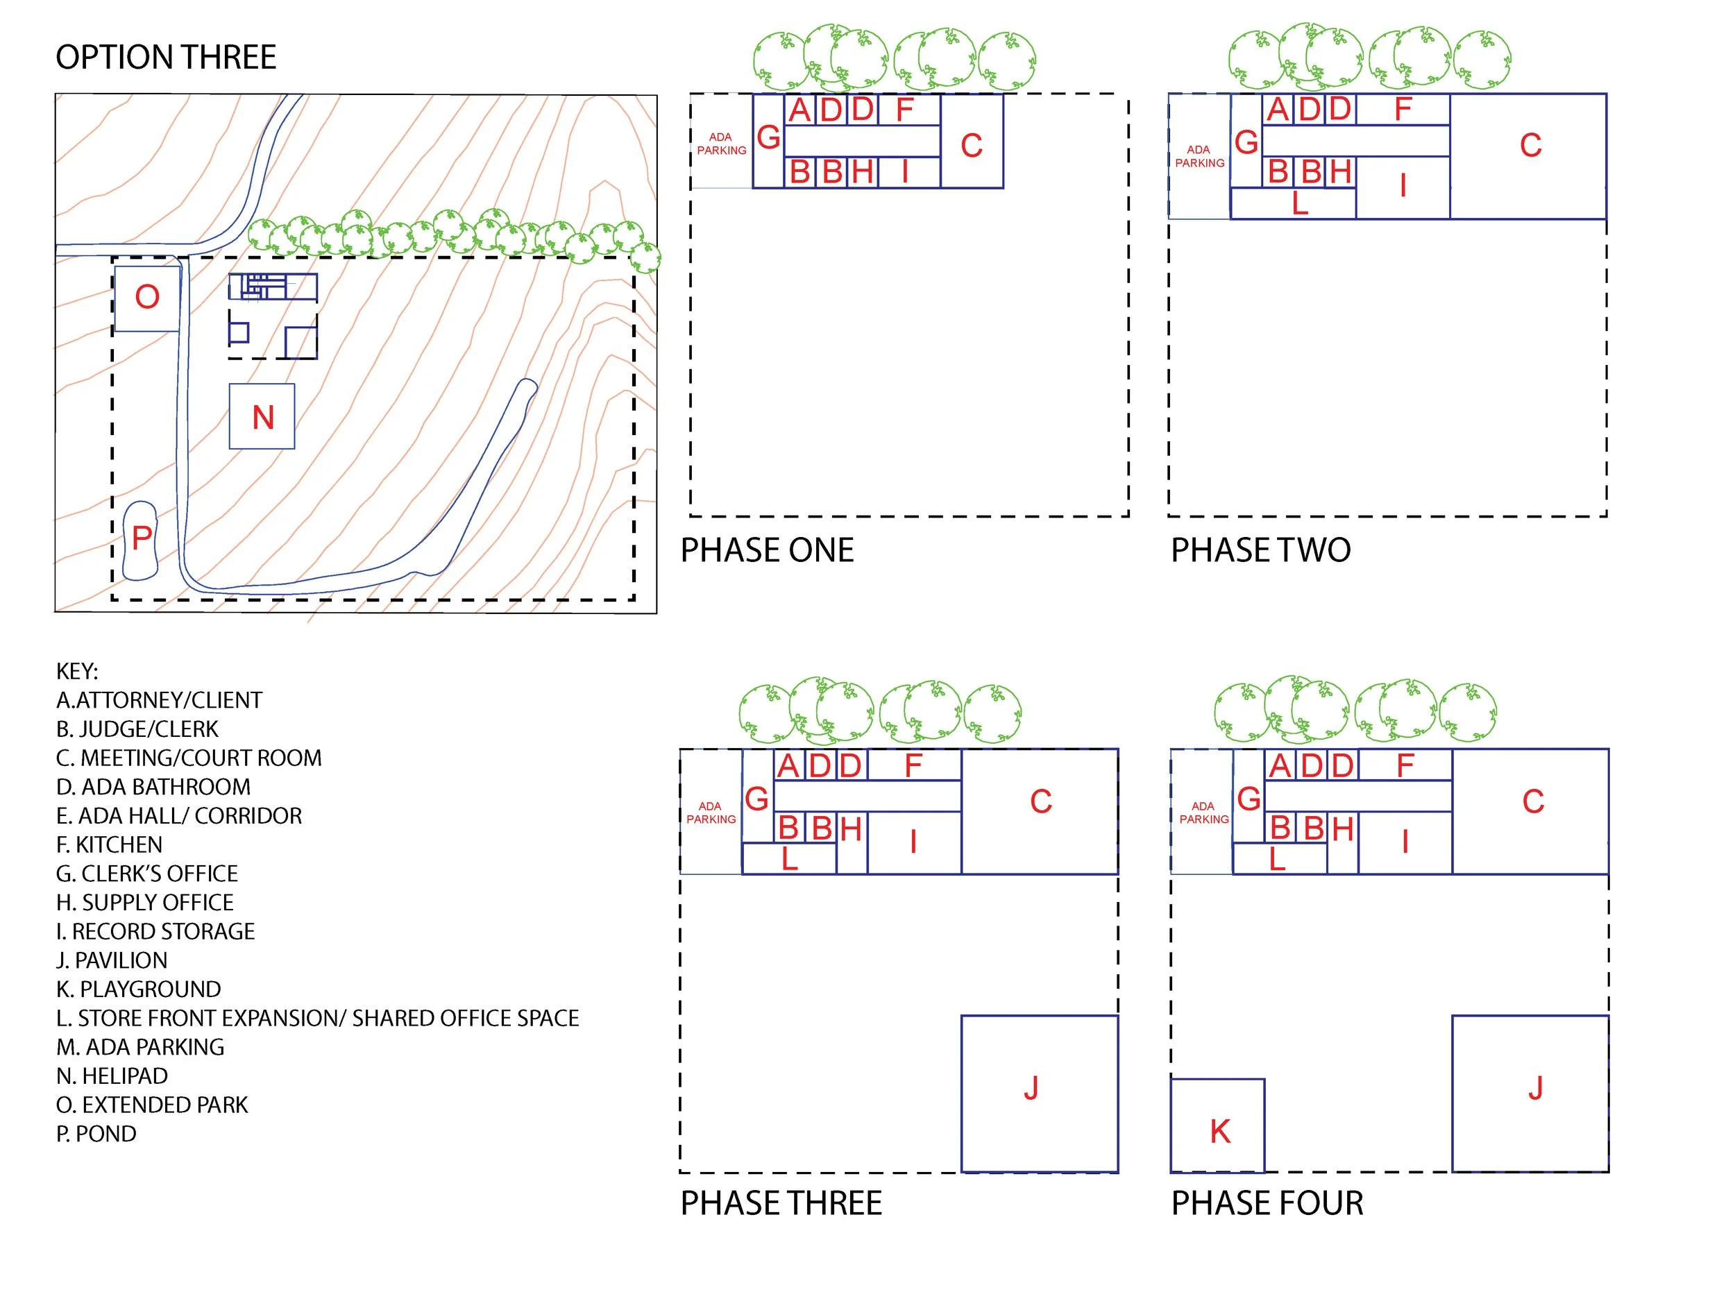
Of the three provided the immediate reaction was in favor of the first and second
There was some consideration about the staging and consistency in space planning as the project potentially changes.
Sustainability and a focus on environmental concerns
Make sure to organize some key elements:
Kitchen and community space
Records room and water / electrical proximity
Data service and utilities spaces
Access through he building (hallways)
Square footage of spaces
The Lobby was seen as a strong organizing space for the plan one
Security of the space was a concern for several community members
Size and cost are still a clear concern
ADA access is critical for the aging population
The storefront or gallery did not receive strong support
Next Steps:
Short Term:
Students are responding to the comments with a series of small edits to the current layouts for production of public documents that will be displayed at the Meredith Town Hall.
Long Term:
Students are going to continue developing each of the three schemes in response to the information provided a the meeting for the next community event in October.
This includes:
Formal investigations (building massing)
Spatial review and organization (plan drawings)
Space diagramming
Sectional studies
Iteration 1: Design Planning & Concepts